

Aspen: 3 Bedroom, 2 Bath Manufactured Home in Kyle, TX
The Aspen is a brand-new 3 bedroom, 2 bathroom manufactured home at Lakeside Crossing in Kyle, Texas. It has 1,140 square feet of living space, is built as a single section, and comes from TRU Homes, a Clayton brand.
| Bedrooms | 3 |
|---|---|
| Bathrooms | 2 |
| Living space | 1,140 square feet |
| Size | Single-wide (one section) |
| Builder | TRU Homes, a Clayton brand |
| Model | Aspen, Origin Series (TRT16763A) |
| Energy standard | Clayton eBuilt, ENERGY STAR ready* |
Three bedrooms in a single section, with a whole community around it.
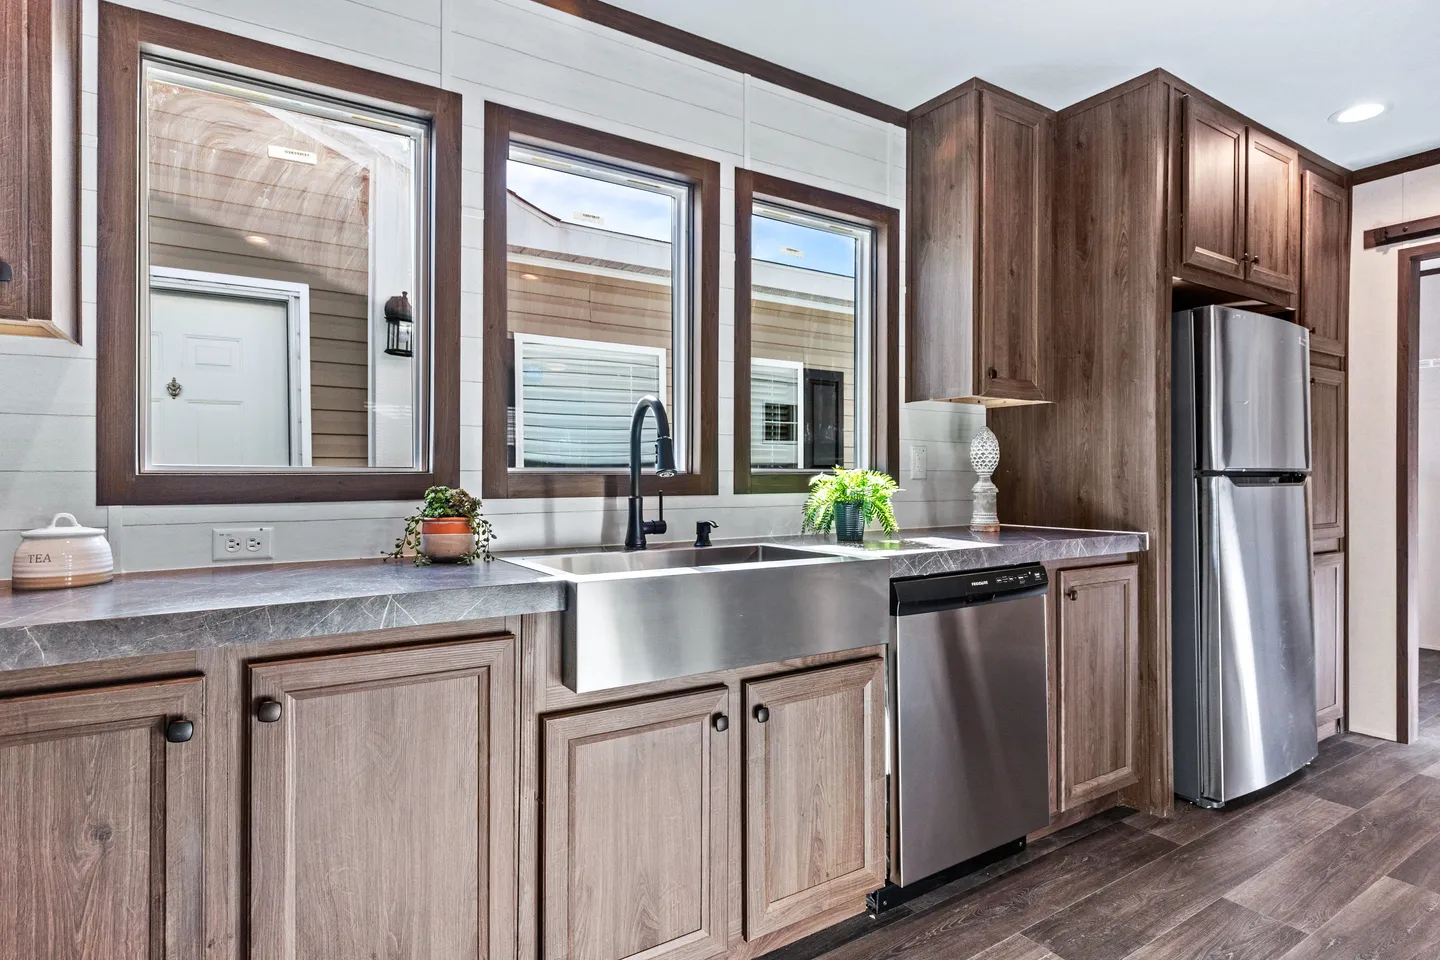
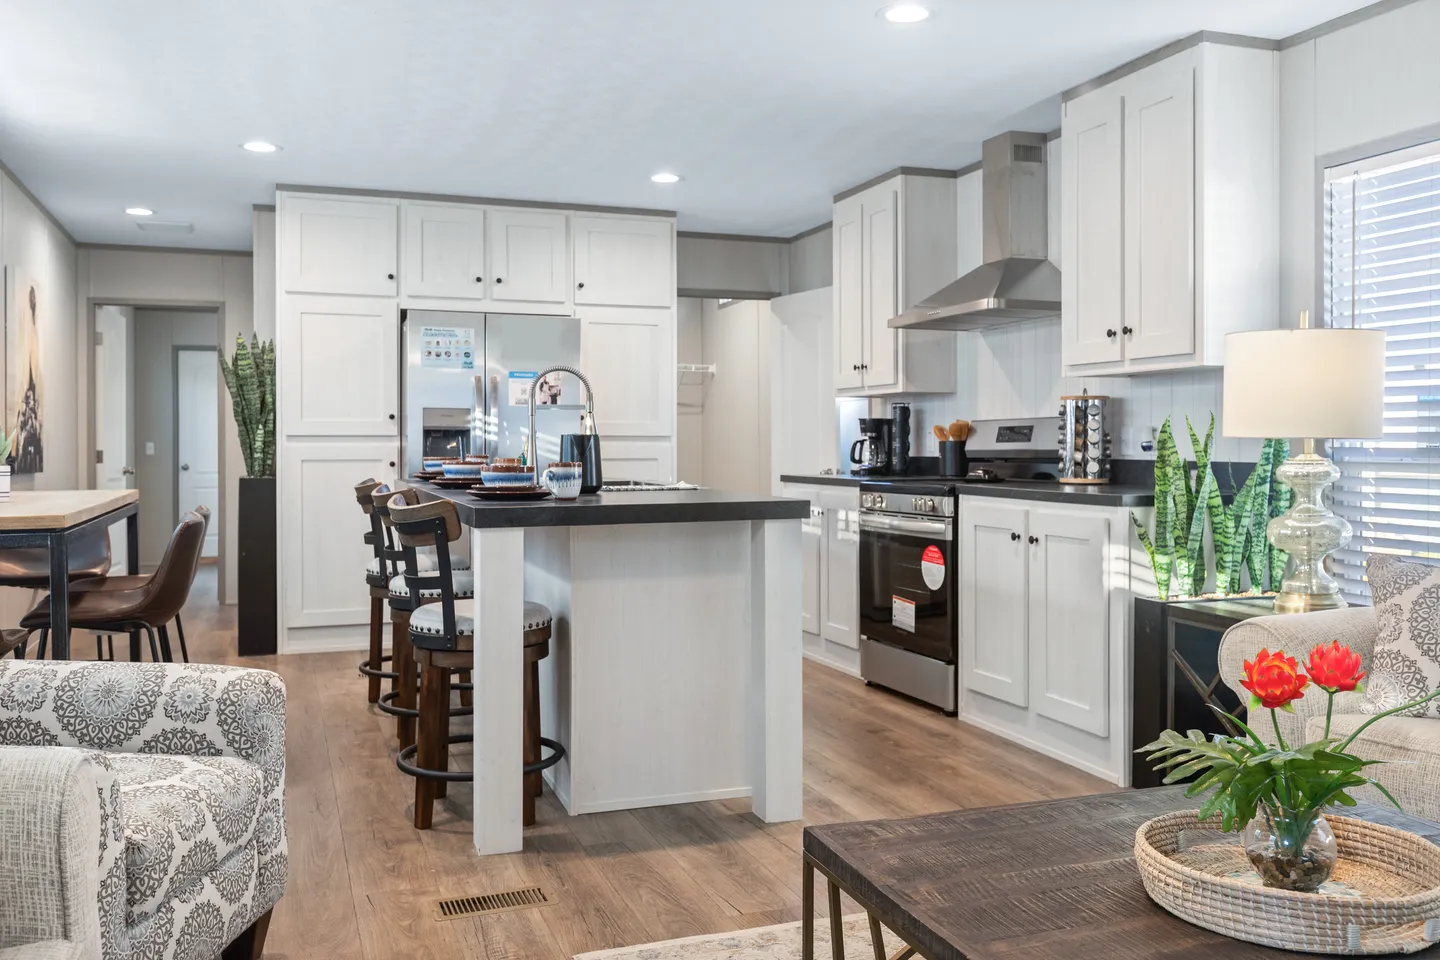
The Aspen runs the living room and kitchen together through the center of the home, with the primary bedroom set to one side and the other two bedrooms off the main space. At 1,140 square feet it is the most compact three bedroom plan on our list, and it is the most direct way onto a lot here. The community does a lot of the work a larger house would: the lake is a short walk, the pool and clubhouse are yours, and the patio is where people actually cook on a Saturday. Lakeside Crossing is in Kyle, about twenty minutes from Austin. Our on-site team puts your monthly numbers in writing before you commit to anything.
What is inside
- Three bedrooms and two full bathrooms in a single-section layout
- Central living room opening onto the kitchen
- Primary bedroom with a private bath, set apart from the secondary bedrooms
- Utility area with washer and dryer hookups
- Central air
Why your electric bill will be lower
This home is built to Clayton’s eBuilt standard: heavier insulation, a high-efficiency heat pump, thermal-pane windows, and sealed ductwork. Clayton estimates eBuilt homes can cut annual energy bills by up to 30% compared to a standard manufactured home.*
What is outside your door
The lake is the part people talk about first, and you can fish it, catch and release. Past that there is a resort-style pool, a clubhouse, an outdoor BBQ and patio area, a playground, and a basketball court. The streets are wide and tree-lined. Kyle puts you on the I-35 corridor, roughly twenty minutes from Austin and a short run to San Marcos.
How it works
- Come see it. Take a self-guided tour on your own schedule, or have our on-site team walk you through.
- Get your numbers in writing. Home payment, site fee, and what is included, on one page.
- Get your keys. We handle the paperwork and the setup.
Common questions
What is a single-wide home?
A home built as one section in a factory, then delivered and set on site. This one has 1,140 square feet of living space with three bedrooms and two full baths.
How is the Aspen different from the other homes here?
It is built as a single section, which makes it the most compact three bedroom plan we have. The others are double-section homes with more width across the main living area.
Do I own the home or rent it?
You own the home. The monthly site fee covers the lot it sits on.
How is the home financed?
Financing runs through outside lending partners and a broker network. Our on-site team can walk you through what that looks like for your situation.
*Energy savings projected using NREL BEopt, comparing homes built to ENERGY STAR Version 3.0 requirements against base HUD standards. Actual savings will vary. Features and availability subject to change. Images may show optional upgrades.