Resolution: 3 Bedroom, 2 Bath Manufactured Home in Austin, TX
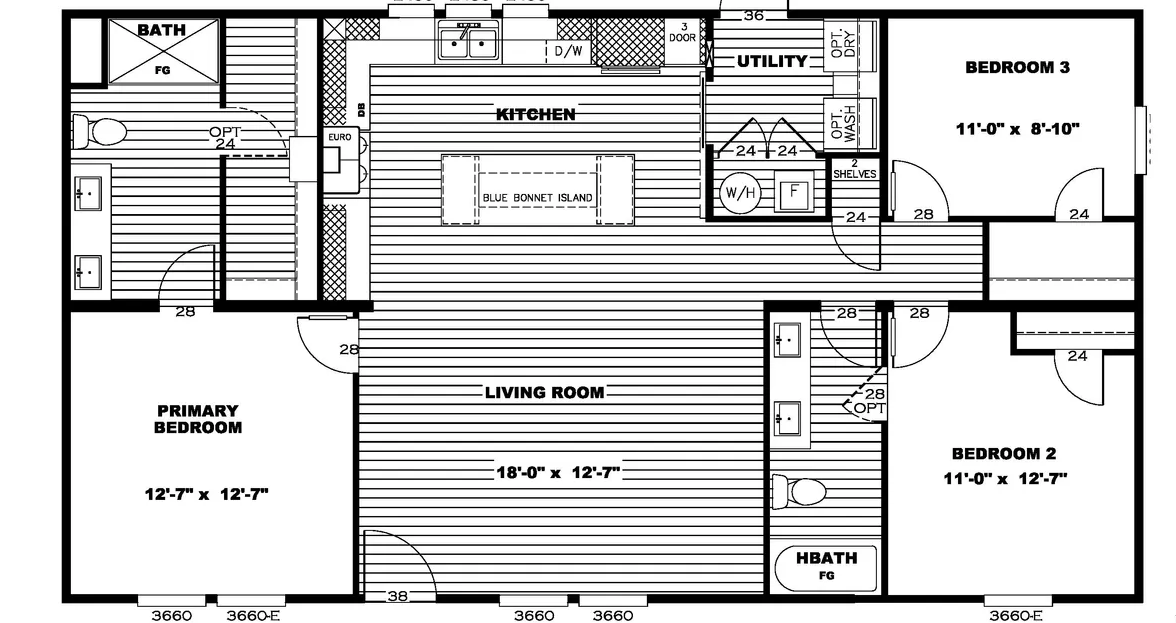
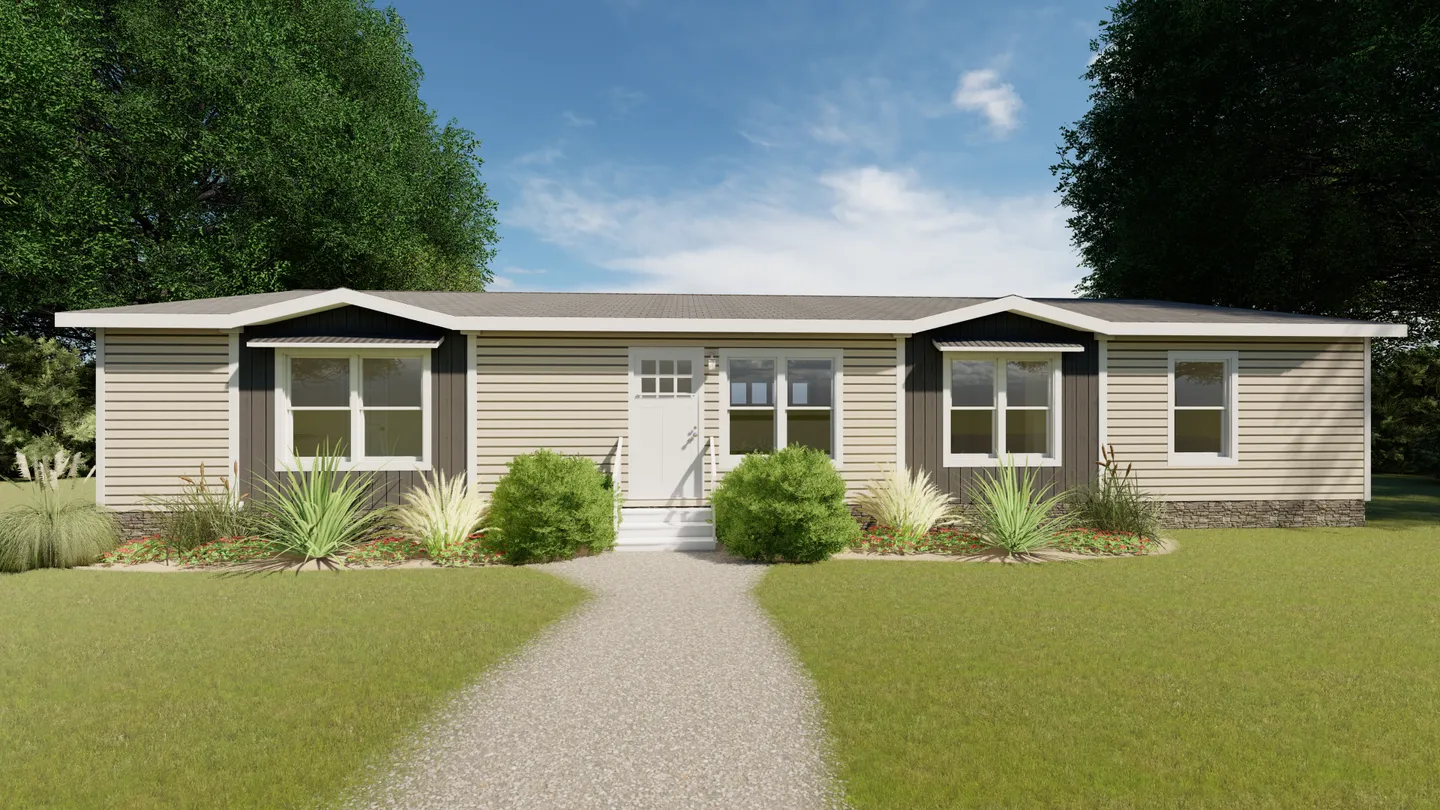
The Resolution is a pre-owned 3 bedroom, 2 bathroom manufactured home at Loma Vista in Austin, Texas. It has 1,216 square feet of living space and is built by Clayton Homes. Available to tour today.
| Bedrooms | 3 |
|---|---|
| Bathrooms | 2 |
| Living space | 1,216 square feet (16 ft x 76 ft, single-section) |
| Builder | Clayton Homes |
| Model | Resolution |
| Year built | 2018 |
An easy way to get settled at Loma Vista.
The Resolution at 7617 Hidden View Circle is a pre-owned Clayton single-section that keeps three bedrooms and two full baths on one level. It is move-in ready.
What is inside
- 3 bedrooms and two full bathrooms in a single-section layout
- Kitchen with dishwasher, oven, refrigerator, and freezer
- Washer and dryer hookups
- Central air
What is outside your door
The 9,400 square foot amenity center is the heart of the community, the largest in the Roberts Communities portfolio. Past that there is a resort-style pool, a summer splash pad, a fitness center, an arcade and game room, a soccer field, a sand volleyball court, and a children’s playground. Loma Vista sits in East Austin, about fifteen minutes from downtown Austin.
How it works
- Come see it. Take a self-guided tour on your own schedule, or have our on-site team walk you through.
- Get your numbers in writing. Your home payment and what is included, on one page.
- Get your keys. We handle the paperwork and the setup.
Common questions
What is a single-wide home?
A home built as one section in a factory, then delivered and set on site. This one has 1,216 square feet of living space.
Do I own the home or rent it?
You own the home.
Is Rent to Own available on this home?
Yes. This home is also available through our Rent to Own program at $1,550 a month. Ask our on-site team for the program terms.
How is the home financed?
Financing runs through outside lending partners and a broker network. Our on-site team can walk you through what that looks like for your situation. Book Your Tour Features and availability subject to change. Images may show optional upgrades.